
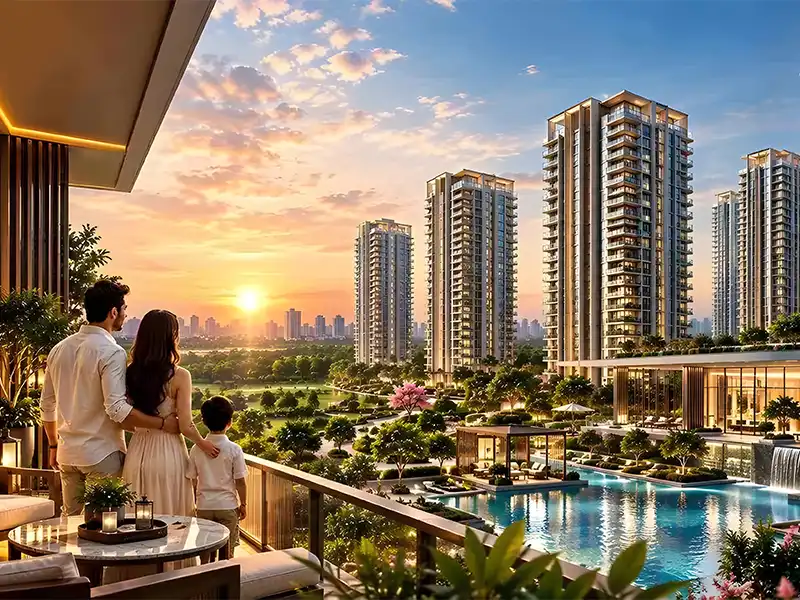
Max Estates Sector 59 Gurgaon | The Bungalows | New Launch on Golf Course Extension Road
Max Estate 59 is a super-luxury address from Max Estates, planned on roughly 7.25 acres in Sector 59 along Golf Course Extension Road, Gurugram. Two towers of G+42 floors will hold only 240 homes, with three residences on each floor and a pair of private lifts reserved for every one of them.
Layouts begin at 5,000 sq ft and 6,000 sq ft, just 120 homes are expected in the opening phase, and the HARERA application is still being processed, with a formal launch aimed for before FY27 closes.
Below is a plain-spoken look at what this means for you if you are following the project.
Max Estates uses this phrase for the whole design approach, and it is more than a slogan. The thinking draws on the old bungalow quarters of Lutyens' Delhi: rooms with generous proportions, tall ceilings and the feeling that the space belongs wholly to one family.
Carrying that feeling into a 42-storey building only works if the floor plate stays uncrowded. That is why each level has three apartments and each apartment has two lifts of its own. On a typical day you would share a landing with, at most, two neighbouring households.
Compare that with the 8 to 12 homes per floor in many high-rises sold as luxury, and it becomes clear why this project is being priced and pitched above the usual premium bracket on this road.
These are the details that are currently reported for the layout.
Should you come across listings that advertise 3 BHK homes or anything much smaller than 5,000 sq ft, be sceptical. Going by the present specifications, this is a large-format development aimed at 4 and 5 BHK buyers, not a mix of small and large units.
The clubhouse is planned as a separate building on its own two-acre plot, with around 90,000 sq ft of built space. That is bigger than the covered area of many neighbourhood shopping markets in the city, and it sets the project apart from developments where the club is a podium floor tucked between towers.
A big footprint is not proof of a good clubhouse, though. The final list of facilities is usually settled closer to launch, so ask for it in writing and do not assume every feature in early brochures will be delivered.
Putting 120 of the 240 homes on the market first is a familiar tactic in the ultra-luxury segment.
The developer sees how buyers actually respond, then prices the second batch according to that evidence instead of fixing one rate for everything on day one.
For buyers, the likely outcome is that those who enter in phase one get the lowest rates the project will see, and anyone coming in later pays for the demand phase one proved. If you are serious about this address, that alone is a good reason to follow the first-phase expression-of-interest (EOI) window closely instead of waiting for more clarity.
Understanding exactly how far along a project is will protect you better than any brochure. At this point:
Registration is under way but not yet granted. Until an entry appears on the state regulator's website, consider every figure here, ours included, provisional.
The aim is a launch ahead of March 2027, which is a rough horizon rather than a confirmed date.
No official price list has been issued. Any per sq ft rate you see online is only an estimate.
Gensler is reported among the consultants, and the complete list is expected to be announced at launch.
Why Golf Course Extension Road Stays in Demand lies in the established luxury part of Golf Course Extension Road, a stretch that has drawn builders who prefer low density and high specifications over squeezing in more units. DLF The Arbour, M3M Golf Estate and M3M Brabus Residences are close by, so the project joins a neighbourhood with a track record, not one still looking for an identity.
Buyers shortlisting this corridor usually want the same things: good schools and hospitals nearby, quick routes to Cyber City, and resale evidence that ultra-luxury rates are accepted here. Max Estate 59 enters a location where that has already been demonstrated.
With the project at pre-launch stage and conflicting numbers online, these steps are worth taking whatever the sales pitch sounds like:
Max Estate 59 is planned with 240 residences in two G+42 towers, with three homes on every floor and two private lifts for each home.
Configurations start at 5,000 sq ft and 6,000 sq ft, making it a large-format 4 and 5 BHK development.
Registration is in progress and has not been granted yet. Check haryanarera.gov.in before treating any specification as final.
Only 120 of the 240 homes are expected to be released in the first phase.
Brochures describe a dream address, but they cannot say which of the competing numbers online can be trusted, when the phase one window really opens, or how this project compares with others on Golf Course Extension Road at your budget.
Our advisory team follows luxury launches across Gurugram, Noida and Dubai and can share confirmed updates as the HARERA process moves forward. Send us a message or leave your question in the comments, and we will reply.
Max Estate 59 is located in Sector 59 on Golf Course Extension Road, Gurugram. The address sits in the established luxury stretch of the corridor, close to projects such as DLF The Arbour, M3M Golf Estate and M3M Brabus Residences, with routes towards Cyber City and the wider Gurugram road network.
Max Estate 59 is being developed by Max Estates. The project is positioned in the ultra-luxury segment and follows the developer's "Bungalow in the Sky" design approach, which focuses on large homes, low density and private access.
The project is planned on roughly 7.25 acres and comprises two towers of G+42 floors with just 240 residences. The low unit count for a land parcel of this size is what separates it from higher-density luxury towers in Gurugram.
Configurations start at 5,000 sq ft and 6,000 sq ft, which makes Max Estate 59 a large-format development aimed at 4 and 5 BHK buyers. Listings advertising 3 BHK homes or much smaller sizes do not match the current specifications and should be verified.
There are only three residences per floor, and each home has two private lifts. This means you share a landing with at most two other households, compared with 8 to 12 homes per floor in many conventional luxury high-rises.
No official price list has been released yet. Any per sq ft rate or total price you see online is only an estimate. Ask the developer or an authorised channel partner for the official rate card in writing once it is published alongside HARERA registration.
HARERA registration is in progress and has not been granted yet. It is expected before formal bookings begin. Until the registration appears on haryanarera.gov.in, treat land area, tower height, possession date and other specifications as provisional.
The formal launch of Max Estate 59 is targeted before the end of FY27, meaning ahead of March 2027. This is a planning horizon, not a confirmed date, so follow the HARERA process and the phase one expression-of-interest window for updates.
Only 120 of the 240 homes are planned for the first phase. Early buyers are likely to access the project's lowest rates, while phase two pricing will depend on how phase one sells. Ask which sizes and floors fall inside the first release.
The clubhouse is planned as a standalone building of about 90,000 sq ft on its own two-acre plot. The final amenity list is usually confirmed closer to launch, so request it in writing instead of relying on early brochures.
"Bungalow in the Sky" is the design philosophy behind the project. It borrows from the bungalow living of Lutyens' Delhi, with generous room proportions, tall ceilings and a strong sense of private ownership, achieved through three homes per floor and two private lifts per residence.
Verify the registration on haryanarera.gov.in, get the official price list and payment plan in writing, and confirm which sizes and floors are in the first 120 homes. Early expression-of-interest terms can differ from the final payment schedule.


Why Now Is the Right Time to Invest in Delhi NCR Real Estate
10-11-2025

The Apex of Luxury Living: Comparing Gurugram’s Hottest New Launches
19-11-2025
ESTATE 361 by Max Estates: The Future of Luxury Living in Gurgaon
21-11-2025

Why Luxury Projects in Gurgaon Are Rapidly Evolving in 2025 - Key Trends, Buyer Insights & Notable Developments
01-12-2025

How to Build a High-Return Real Estate Investment Portfolio in Gurgaon 2026
06-01-2026

Why Ready-to-Move Projects Near Sohna Road Are in High Demand
14-01-2026
Right Time to Invest in Delhi NCR Real Estate
05-06-2026
Your Step-by-Step Guide to Buying a Home in Delhi NCR
05-07-2026
NRI Guide to Real Estate Investment in India (2026) : Key Do's and Don'ts
05-11-2026
Five NCR Micro-Markets Homebuyers Should Look Out for in 2026
01-01-1970
DLF The Aureva Sector 63 Gurgaon: Complete Guide to Luxury Senior Living
27-07-2026

NRI Investment In Indian Real Estate Guide By Mr. Dhiraj Bidichandani
29-07-2026

How Can Indian Buy Property in Dubai? Scaler Realty
15-09-2026

Top Real Estate Consultant in Gurgaon 2026
05-09-2026

Max Estates Sector 59 Gurgaon | The Bungalows | New Launch on Golf Course Extension Road
05-10-2026
L&T Aravista in Sector 86, Gurgaon | 3 & 4 BHK at 4.75CR
26-10-2026
DLF The Magnolias Gurgaon | Golf Course Road | Mr. Dhiraj Bidichandani
26-10-2028
The Estate Residences by Anant Raj in Sector 63A, Gurgaon
10-08-2026
Dlf Hamilton Court 2 in Sector 28, Gurgaon
25-08-2026